


Bought with Luxmore Realty
-
For more information regarding the value of a property, please contact us for a free consultation.
7626 116a ST Delta, BC V4C 5Y2
4 Beds
4 Baths
2,327 SqFt
Key Details
Property Type Single Family Home
Sub Type Single Family Residence
Listing Status Sold
Purchase Type For Sale
Square Footage 2,327 sqft
MLS Listing ID R3105361
Sold Date -
Style Split Entry
Bedrooms 4
Full Baths 3
HOA Y/N No
Year Built 1973
Lot Size 6,534 Sqft
Property Sub-Type Single Family Residence
Property Description
Welcome to Scottsdale! This fully renovated home sits on a quiet cul-de-sac and includes a 1-bed suite that can easily be converted into 2. Numerous updates: 6 month old roof, skylight, newer hot water tank, gas fireplace, heat pump, spray foam insulated basement, upgraded vinyl windows, and underground sprinklers. Enjoy laminate flooring throughout, built-ins in the rec room (or convert to a suite bedroom), plus a large balcony leading to a private patio with hot tub. The fully fenced yard is perfect for Fido! Double garage, 4-car driveway pad, and RV parking. Close to Gunderson Park, schools, and all amenities. Book your viewing today before it's gone!
Location
Province BC
Community Scottsdale
Area N. Delta
Zoning RD3
Rooms
Other Rooms Foyer, Living Room, Dining Room, Kitchen, Primary Bedroom, Bedroom, Bedroom, Recreation Room, Bedroom, Kitchen, Living Room, Laundry
Kitchen 2
Interior
Heating Forced Air, Heat Pump, Natural Gas
Flooring Laminate, Tile
Fireplaces Number 1
Fireplaces Type Gas
Equipment Sprinkler - Inground
Appliance Washer/Dryer, Dishwasher, Refrigerator, Stove
Laundry In Unit
Exterior
Exterior Feature Private Yard
Garage Spaces 2.0
Fence Fenced
Community Features Shopping Nearby
Utilities Available Natural Gas Connected, Water Connected
View Y/N No
Roof Type Fibreglass
Porch Patio, Deck
Total Parking Spaces 6
Garage true
Building
Lot Description Cul-De-Sac
Story 3
Foundation Concrete Perimeter
Sewer Public Sewer, Sanitary Sewer
Water Public
Others
Ownership Freehold NonStrata
Read Less
Want to know what your home might be worth? Contact us for a FREE valuation!
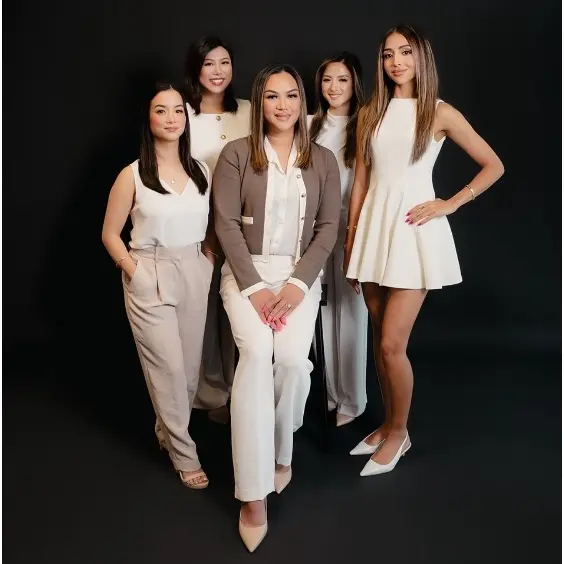
Our team is ready to help you sell your home for the highest possible price ASAP

Nearby Locations